MMC Due Diligence & Class A1 Building Systems
Modern Methods of Construction (MMC) deliver zero-carbon living only when engineering integrity, structural fire performance, and warranty clearances are mathematically proven before ground is broken.
Market Catalyst curates the commercial and technical data repository for Dragonboard magnesium oxide (MgO) composite Structural Insulated Panels (SIPs)—providing architects, institutional funders, local authorities, and principal contractors with complete, unredacted test reports from Lucideon and UK accredited laboratories.
Certified BS EN 13501-1 Class A1 non-combustible core and facing completely neutralises insurer and warranty friction over timber and foam-core fire risk.
Independently verified thermal transmittance exceeds Future Homes Standard 2025 by over 30%, dramatically shrinking residential operational energy footprints.
Eurocode 5 structural testing validates full axial and shear load-bearing capacity for residential multi-storey developments (proven at Livv Housing 5-storey Parkside Place).
Field Deployments & Case Studies
Independent, on-site structural installations demonstrating Category 2 Modern Methods of Construction (MMC) with Dragonboard Class A1 non-combustible panels across distinct building typologies.

Parkside Place (5-Storey)
Five-storey high-density residential housing scheme requiring full Category 2 MMC non-combustible verification, Eurocode 5 multi-storey axial racking clearance, and statutory building warranty compliance.
Read Parkside Place Dossier→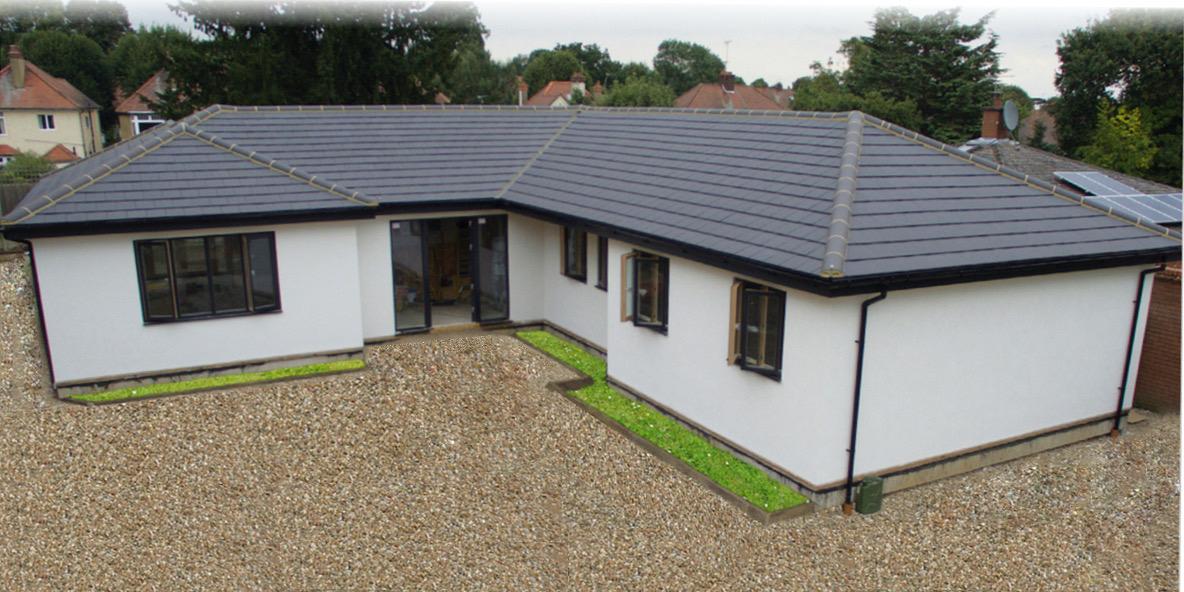
Finchley Residential Scheme
Turnkey single-storey residential development built with precision MgO composite Structural Insulated Panels, demonstrating rapid weather-tightness, sub-0.12 W/m²K thermal efficiency, and zero cold bridging.
Read Finchley Dossier→Statutory Technical Parameters
Verified engineering properties extracted from accredited Lucideon and UK laboratory evaluation series.
| Performance Parameter | Applicable Standard / Test Protocol | Demonstrated Value | Statutory & Warranty Status |
|---|---|---|---|
| Fire Performance Classification | BS EN 13501-1 / Lucideon Test Reports | Class A1 Non-Combustible Core & Facing | Verified Zero Surface Spread of Flame |
| Structural Insulated Panel (SIP) Thermal Transmittance | ISO 6946 / Lucideon Thermal Box Testing | U-values down to <0.12 W/m²K | Exceeds Future Homes Standard 2025 |
| Acoustic Attenuation (Sound Reduction Index) | BS EN ISO 10140-2 Laboratory Transmission | Rw + Ctr > 54 dB Party Wall Performance | Exceeds Approved Document E Mandates |
| Category 2 Structural Load-Bearing Capacity | BS EN 14509 / Eurocode 5 Structural Timber Design | Full Multi-Storey Racking & Compressive Strength | NHBC & Premier Guarantee Warrantable |
Decarbonised Ground-to-Roof MMC Solutions
Eliminating on-site wet masonry, long cure cycles, and corrosion vulnerabilities. Deploying high-performance mineral composites from subterranean foundations to Euroclass A1 wall assemblies across residential master plans and marine modular structures.
High-Volume Offsite Party Wall Integration
Engaged in direct offsite specification for major residential developer programmes—including supplying advanced magnesium composite panels for all party walls across a 15,000-home development pipeline to accelerate build velocity, satisfy severe-duty acoustic criteria, and eliminate traditional masonry blockwork.
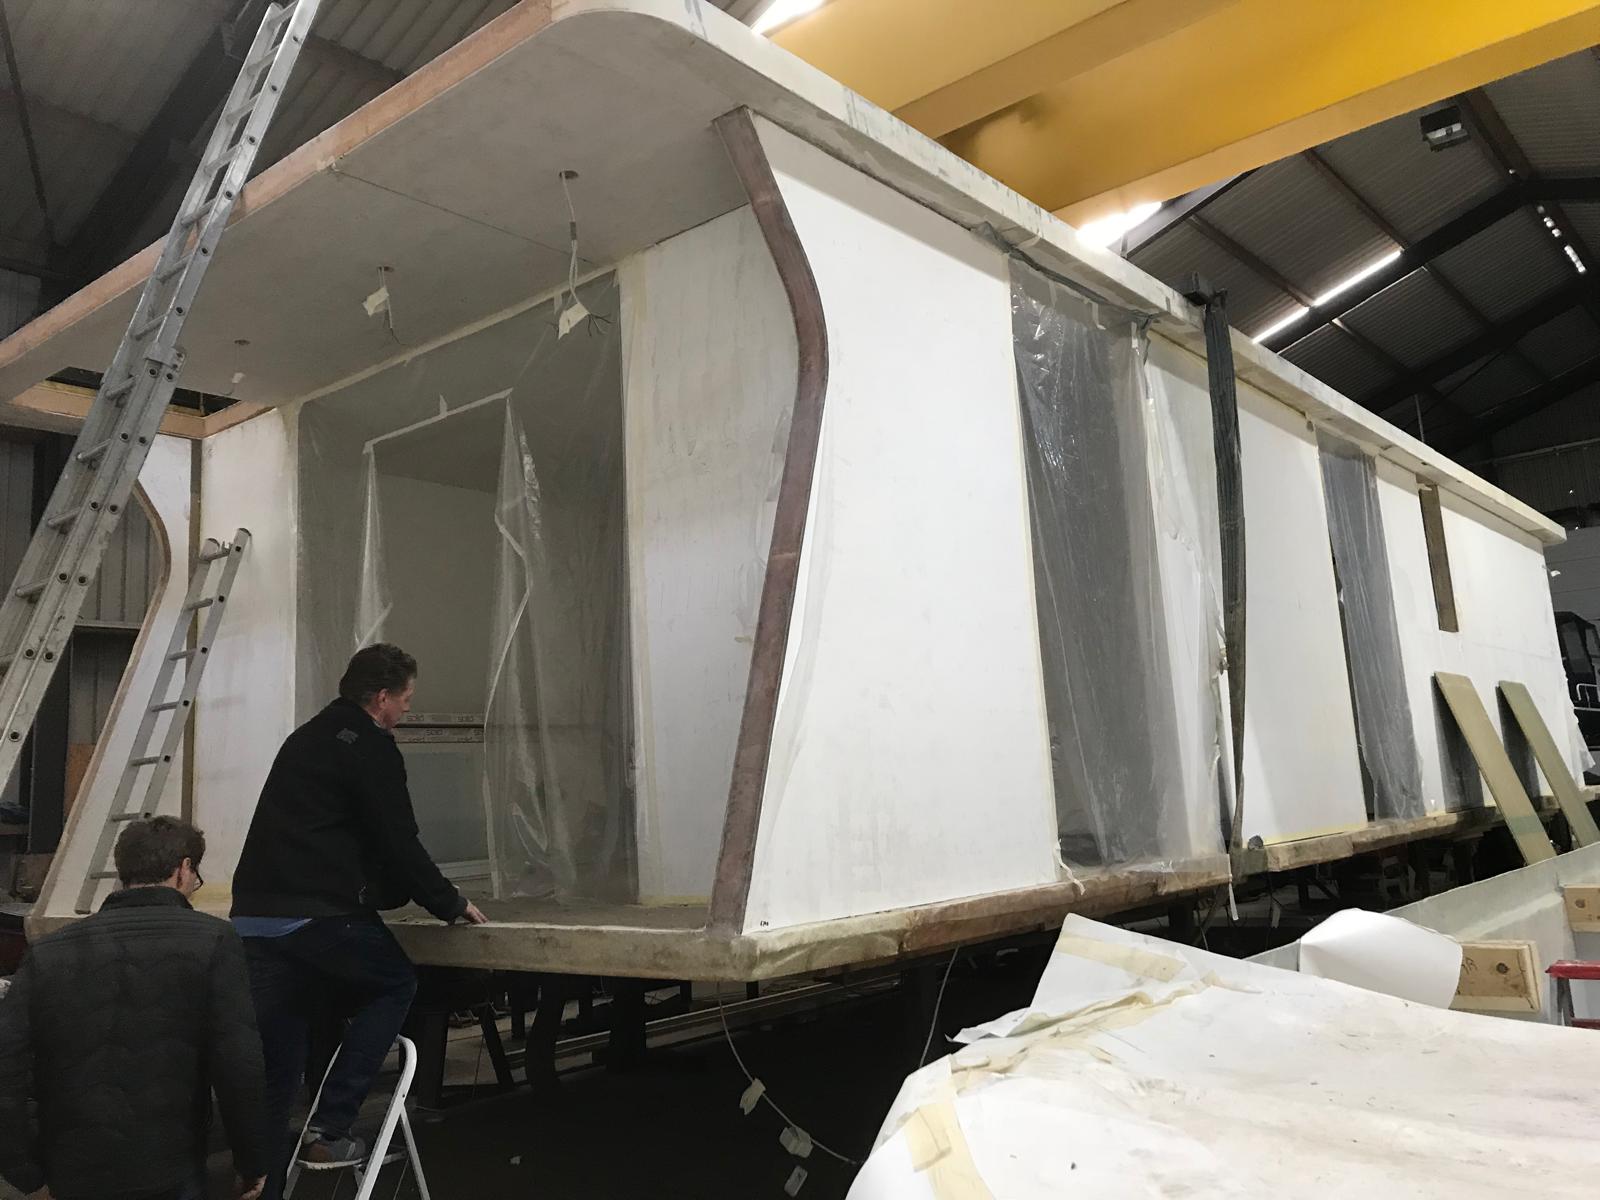 Marine & Modular Monocoque Fabrication
Cross-Sector Transfer: Terrestrial to Marine
The same rot-proof, impermeable, and non-combustible composite mechanics proven in residential party walls scale seamlessly into marine monocoques, floating platforms, and flood-resilient civil infrastructure.
Advanced Mineral-Composite Substructure Systems
Engineered to replace carbon-intensive precast concrete in Modern Methods of Construction. By combining non-metallic mineral reinforcement with an impermeable, high-circularity matrix, this solution delivers rot-proof, zero-corrosion ground foundations with substantial deadweight savings.
Zero Steel Corrosion: Mineral rebar eliminates rust-jacking, carbonation loss, and concrete degradation in wet ground conditions.
Diverted Circular Streams: High-density matrix incorporates up to 85% diverted mineral by-products, directly supporting Net Zero carbon targets.
Logistical Efficiency: Up to 25% lighter than standard precast beams, reducing crane capacity requirements and road freight emissions.
Verified Testing & Institutional Standards Matrix
Evaluated against the stringent performance criteria of the British Board of Agrément (BBA), Building Research Establishment (BRE), and UK building warranty frameworks.
Reaction & Fire Resistance
- Reaction to Fire (EN 13501-1):Class A1 / A1FL
- Single Board (BS EN 1364-1):62 Minutes
- Dragon I Panel (BS 476 Pt 22):243 Minutes
- Loadbearing Wall (BS EN 1365-1):198 Minutes
Severe-Duty Mechanical Integrity
- Wall Stiffness (BS 5234-2):Pass (Severe Duty)
- Crowd Pressure Resistance:Pass
- Hard & Soft Body Impact:Zero Perforation
- Anchorage Pull-Out / Down:Fully Verified
Acoustic & Physical Shielding
- Internal Sound Insulation:BS EN ISO 717 Pass
- Core Board Density:~1,000 kg/m³
- Thermal Conductivity (λ):0.39 W/(m·K)
- Moisture, Mould & Flood:Impermeable
Virtual Data Room Index
Unredacted structural certifications, fire safety reports, and thermal calculations available for institutional underwriters, quantity surveyors, and project directors.
Tier 1 Documents: Immediately accessible open summaries below.
Tier 2 Documents: Full unredacted accredited dossiers released under bilateral NDA upon verified project enquiry.
Lucideon Fire Classification Report: BS EN 13501-1
Complete combustibility analysis proving Class A1 reaction to fire for magnesium oxide composite facings and non-combustible core configurations.
Guarded Hot Box U-Value Analysis & Condensation Scrutiny
Empirical whole-panel thermal bridging evaluation establishing thermal transmittance metrics beneath 0.12 W/m²K without interstitial condensation.
Eurocode 5 Multi-Storey Compressive & Racking Resistance
Standardised Category 2 structural testing verifying lateral wind resistance and axial load carrying capacities across residential multi-unit envelopes.
Warranty Insurer Technical Appraisal (NHBC & Premier)
Formal submission dossier demonstrating material traceability, durability evaluations, and warranty scheme technical manual compliance.
De-Risking Off-Site MMC Specification
Need independent technical due diligence on structural insulated panels, fire compliance, or off-site supply chain readiness? Submit your site parameters for a 1-day desk appraisal.